

Address
418 S 100 E, Wellington, UT
Price
$ 366,000
Property Attributes
- MLS#2124284
- TypeSingle Family
- Listing Status Active
- CountyCARBON
- CityWellington
- AreaWellington
- Zip84542
- StyleRambler/Ranch
- Year Built1980
- Taxes$ 3785
- Price$ 366,000
- Bedrooms4
- Full Bathrooms2
- Half Bathrooms0
- Sqr Footage2988
- Lot Size1.2 Acres
Data Source:
Wasatch Front Regional MLS (WFRMLS)
Property Description
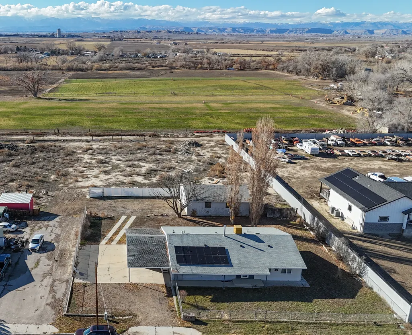
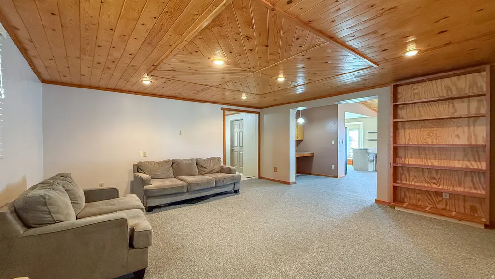
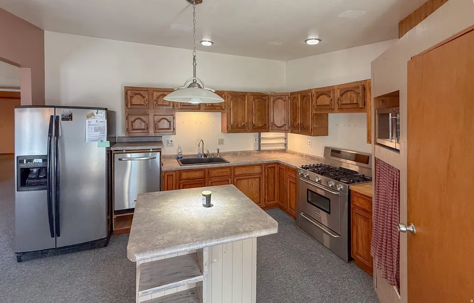
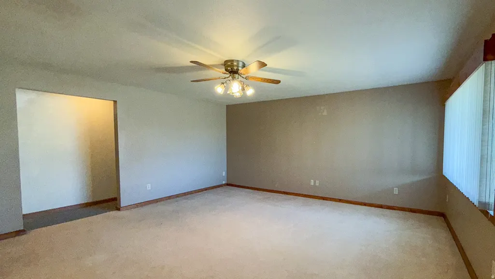
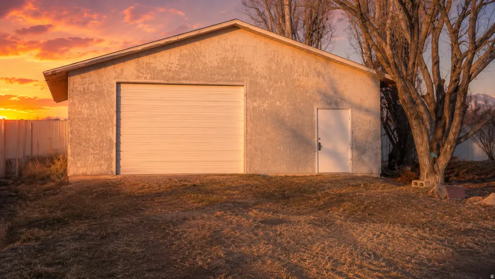
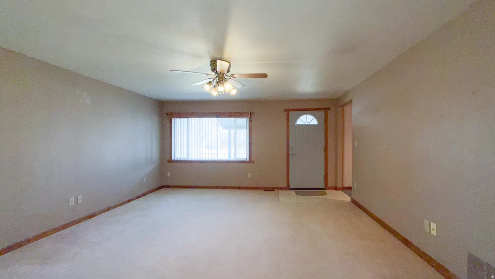
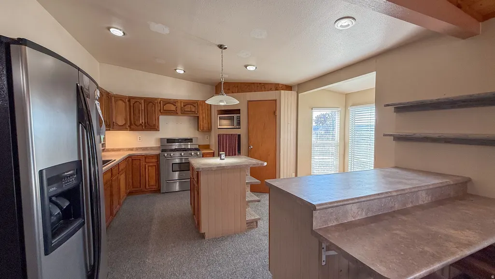
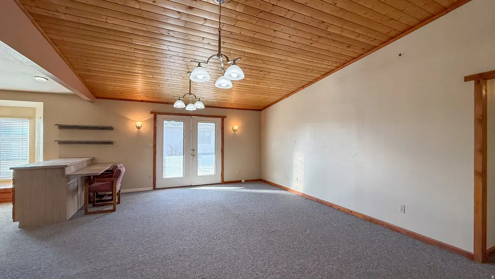
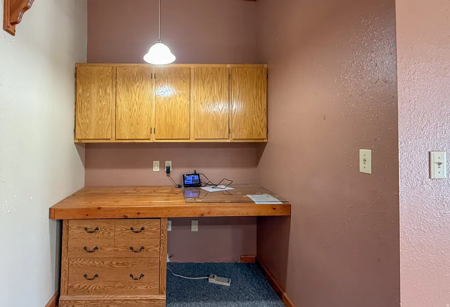
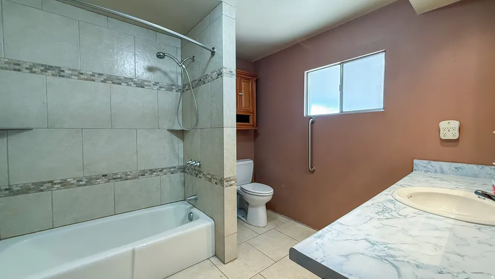
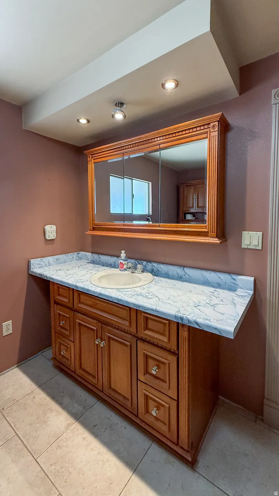
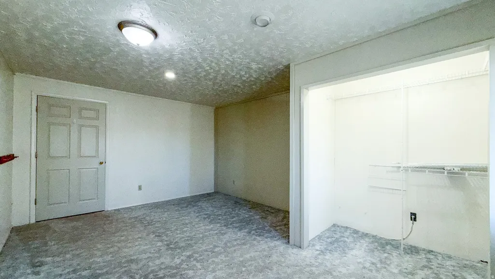
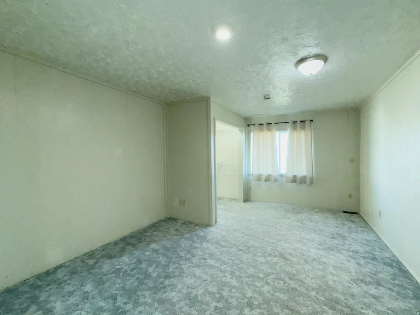
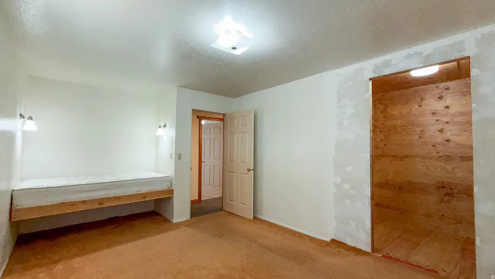
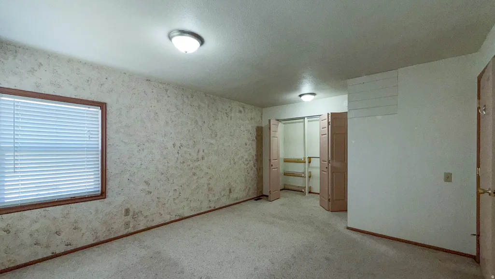
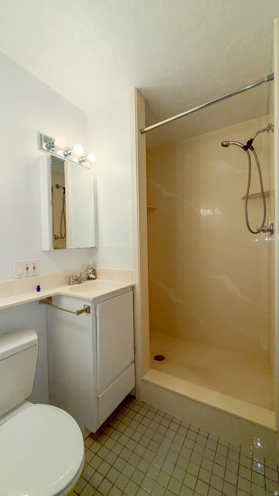
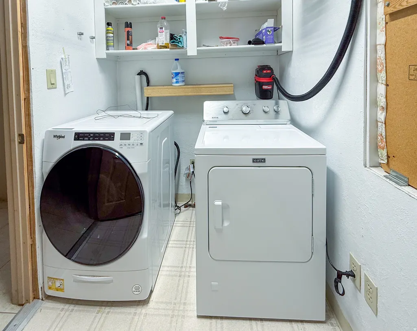
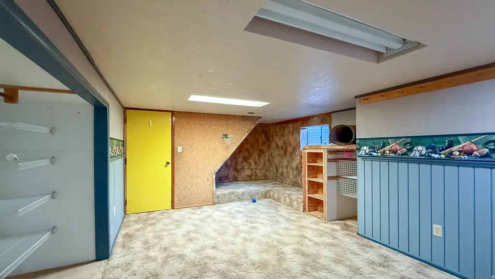
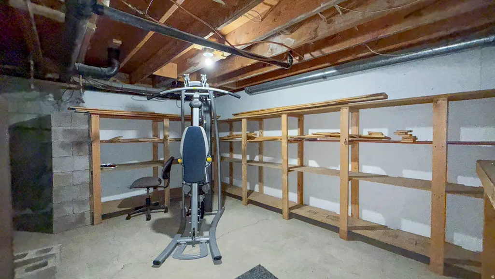
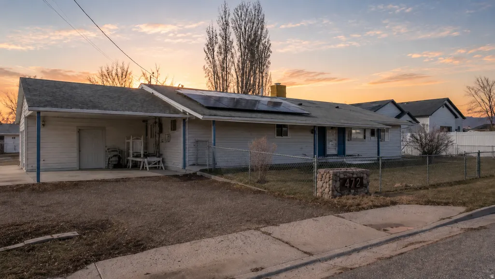
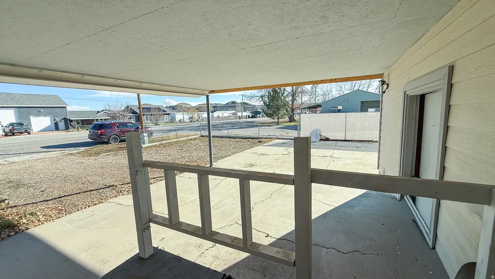
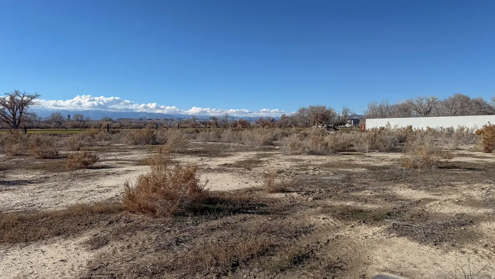
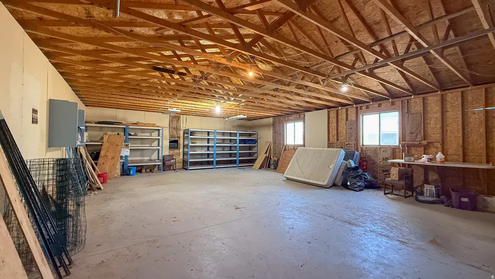
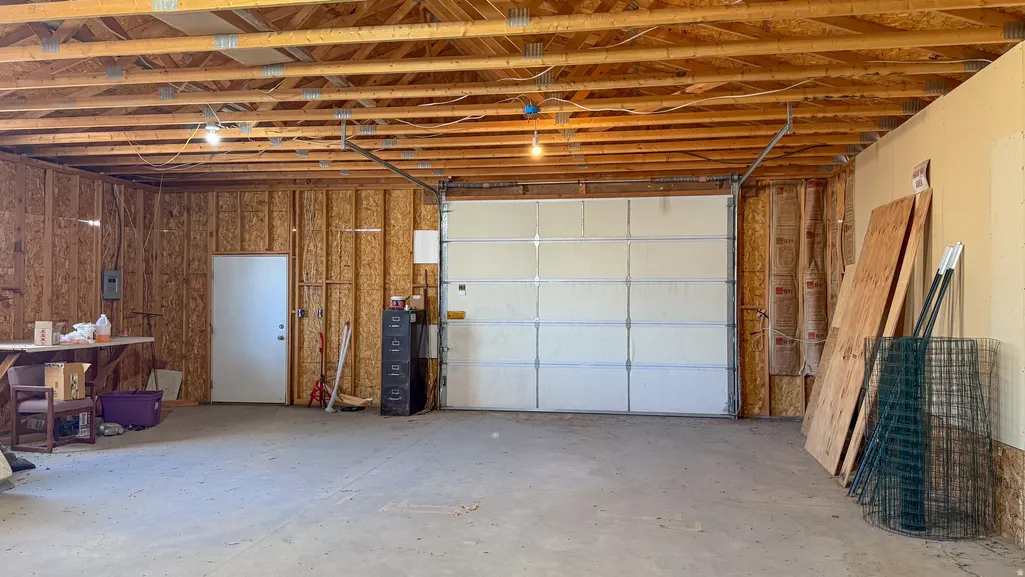
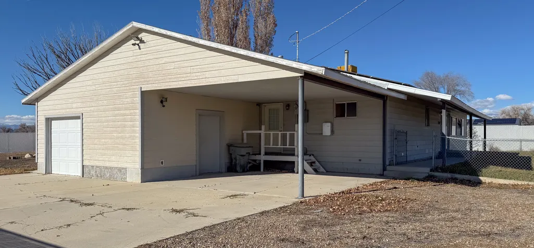
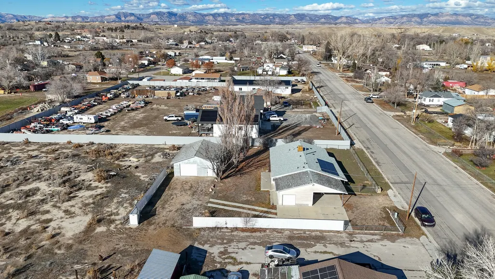
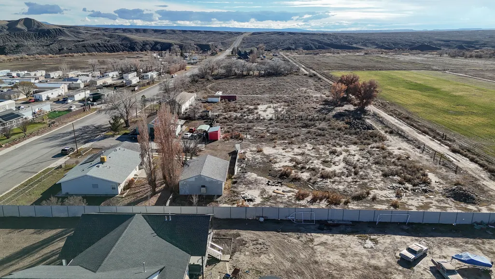
2.5% assumable mortgage available! Discover the perfect blend of comfort, space, and versatility in this 2,988 sq ft custom-built home, offering true single-level living on 1.20 acres. A dream property for homeowners and hobbyists, it features an impressive 30' x 40' detached shop with a roll-up door, 220 power, and an on-site sewer dump-ideal for RVs, toys, and more! Inside, you'll find 4 oversized bedrooms, vaulted ceilings, and large open living areas filled with natural light from expansive windows, a sliding glass door, and a hallway skylight. The functional, oversized kitchen includes bay window seating, a walk-in pantry, a 5-burner gas stove, elevated dishwasher, and a large formal dining area perfect for gatherings. Convenience is built in at every turn: a carport, 1-car garage with 10' x 9' roll-up door, side entrance leading to a mudroom, laundry room, and full bathroom. The basement offers a generous 10' x 17' walk-in storage area off the bedroom. Energy savings come easily with solar panels, 50-gallon water heater, secondary water for landscaping, both a furnace and gas heater. Outside, enjoy a fenced backyard, abundant RV parking, and ample room to entertain. A separate driveway provides access for large trucks and equipment with plenty of turn-around space - perfect for parking trailers and toys, or possibly fencing off for a horse or two.
| Elementary School | Middle School | High School |
|---|---|---|
| Wellington Elementary School | Mont Harmon Middle School | Carbon High School |
| Price History | |
|---|---|
| 11/23/2025 | Listed $389,000 |
| 12/12/2025 | 4$374,000 |
| 5/26/2026 | 3$366,000 |
General Features
| Living Area | 2988.0 |
|---|---|
| Sewer | Sewer: Connected,Sewer: Public |
| Heating | Gas: Central,Gas: Radiant |
| Cooling | Evaporative Cooling |
| Utilities | Natural Gas Connected,Electricity Connected,Sewer Connected,Sewer: Public,Water Connected |
| Roof | Asphalt |
| Appliances | Dryer,Microwave,Refrigerator,Washer |
| Zoning | Single-Family |
| Garage Spaces | 1.0 |
| Architectural Style | Rambler/Ranch |
| Construction Materials | Asphalt |
| Year Built | 1980 |
| View | Mountain(s),Valley |
| Stories Count | 2 |
| Topography | Fenced: Full,Sprinkler: Manual-Full,Terrain,Flat,View: Mountain,View: Valley |
| Property Subtype | Single Family Residence |
| Current Use | Single Family |
| County | Carbon |
| New Construction | No |
| Property Type | Residential |
| HOA | No |
| Attached Garage | Yes |
| Facing Direction | East |
| Garage Y/N | Yes |
| Total Rooms | 14 |
| Full Baths | 1 |
| Status | Active |
| High School | Carbon |
| City | Wellington |
| Senior Community Y/N | No |
| High School District | Carbon |
| Zoning Description | R-1-10 |
| MLS Area | Wellington; East Wellington |
| Lot Size Units | Acres |
| Lot Size Square Feet | 52272.0 |
| Carport Spaces | 2.0 |
| Carport Y/N | Yes |
| Listing Terms | Assumable,Cash,Conventional,FHA,VA Loan,USDA Rural Development |
| Elementary School | Wellington |
| Property Attached Y/N | No |
| Tax Annual Amount | 3785.0 |
| Home Warranty Y/N | No |
| Middle/Junior High School | Mont Harmon |
| Property Condition | Blt./Standing |
| Lease Considered Y/N | No |
| Living Area Units | Square Feet |
| Standard Status | Active |
| Middle/Junior School District | Carbon |
| Elementary School District | Carbon |
| PostalCity | Wellington |
| ADU | No |
Interior Features
| Interior Amenities | Range: Gas,Range/Oven: Free Stdng. |
|---|---|
| Basement | Partial |
| Flooring | Carpet,Tile |
| Air Conditioning Y/N | Yes |
| Heating Y/N | Yes |
| Fireplace Y/N | No |
| Above Grade Finished Area | 2390.0 |
| 3/4 Baths | 1 |
| Total Bedrooms | 4 |
| Main Level Bedrooms | 3 |
| Total Baths | 2 |
| Basement Finished | 95 |
Exterior Features
| Exterior Amenities | Horse Property,Skylights,Sliding Glass Doors |
|---|---|
| Vegetation | Landscaping: Full,Landscaping: Part |
| Parking Features | Covered,Parking: Uncovered,Rv Parking,Attached,Detached,Extra Height,Extra Length,Workshop |
| Lot Features | Fenced: Full,Sprinkler: Manual-Full,View: Mountain,View: Valley |
| Water Source | Culinary,Secondary |
| Total Parking | 3.0 |
| Inclusions | Dryer,Microwave,Range,Refrigerator,Washer |
| Lot Size Area | 1.2 |
| Spa | No |
| Building Area Total | 2988.0 |
| Lot Dimensions | 0.0x0.0x0.0 |
| Lot Size Acres | 1.2 |
| Frontage Length | 0.0 |
| Private Pool | No |
| Waterfront Y/N | No |
| Covered Spaces | 3.0 |
| RV Parking Dimensions | 0.00 |
| Horse Y/N | Yes |
Amenities
- Foreclosure
- Views
- Short Sale
- New Construction
- Adult 55+
- Lease To Own
- No HOA Fees
- Furnished
- Primary On Main
- Air Conditioning
- Seller Finance
- Green
- Fixer Upper
- Horse
- Golf
- Fireplace
- Deck
- Garage
- Basement
- Pool
Property vs Single Family Average in 84542
Price
Taxes
Year Built
Visits
 Wasatch Front Regional MLS - Salt Lake Board of REALTORS® All information deemed reliable but not guaranteed. All properties are subject to prior sale, change or withdrawal. Neither listing broker(s) or information provider(s) shall be responsible for any typographical errors, misinformation, misprints and shall be held totally harmless. Listing(s) information is provided for consumer's personal, non-commercial use and may not be used for any purpose other than to identify prospective properties
