

Address
5367 Ridge Flower Way S, Salt Lake City, UT
Price
$ 529,900
Property Attributes
- MLS#2148953
- TypeSingle Family
- Listing Status Active
- CountySALT LAKE
- CitySalt Lake City
- AreaMagna
- NeighborhoodPARK RIDGE
- Zip84118
- StyleRambler/Ranch
- Year Built2001
- Taxes$ 4114
- Price$ 529,900
- Bedrooms4
- Full Bathrooms3
- Half Bathrooms1
- Sqr Footage2245
- Lot Size0.25 Acres
Data Source:
Wasatch Front Regional MLS (WFRMLS)
Property Description
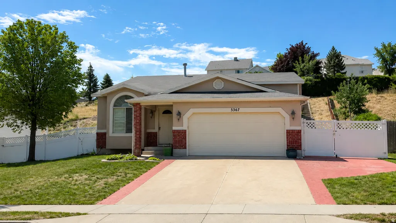
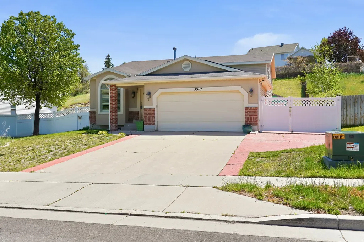
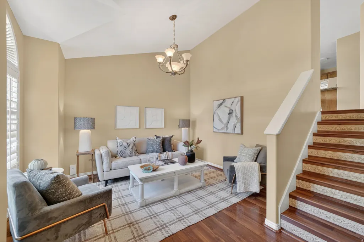
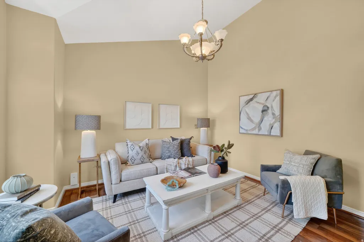
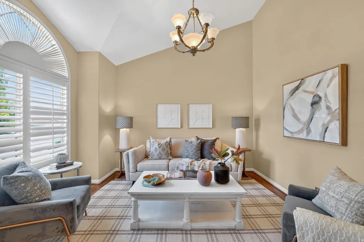
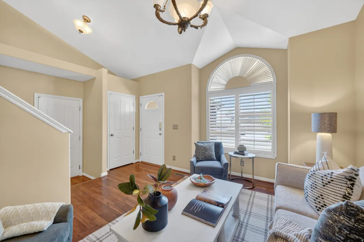
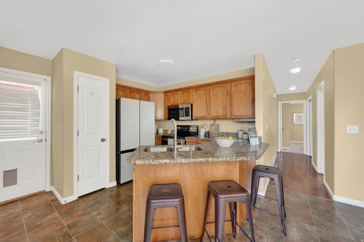
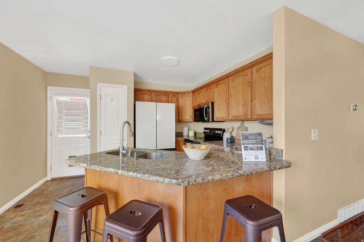
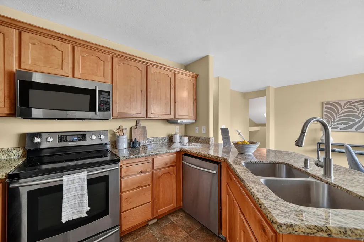
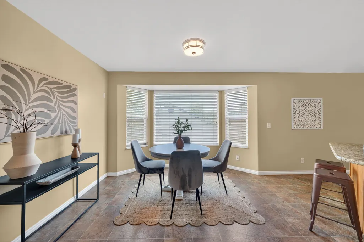
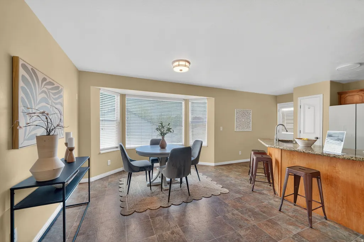
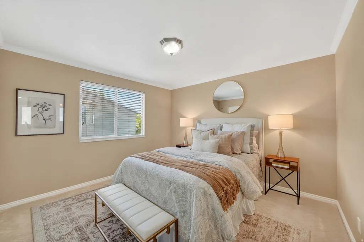
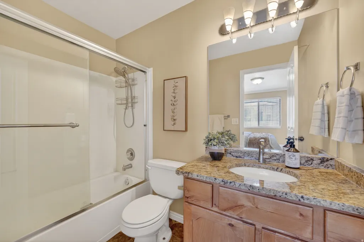
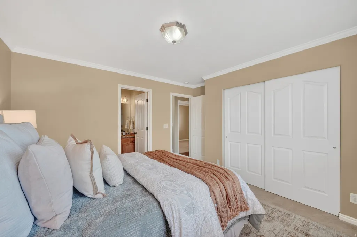
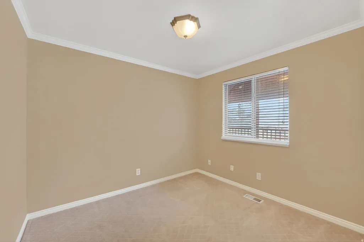
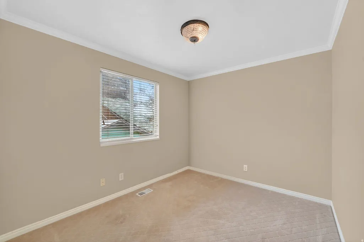
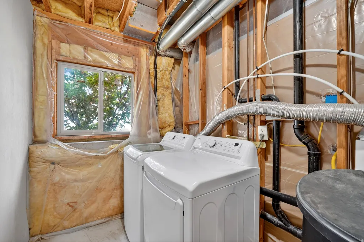
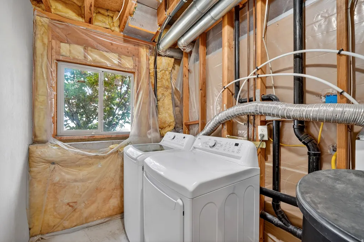
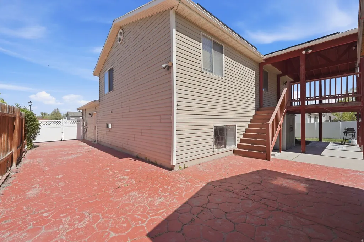
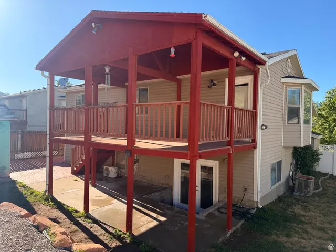
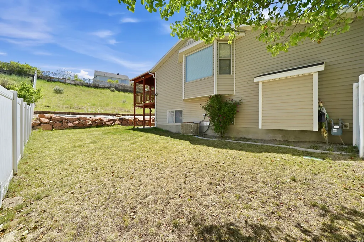
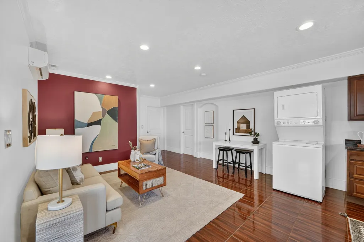
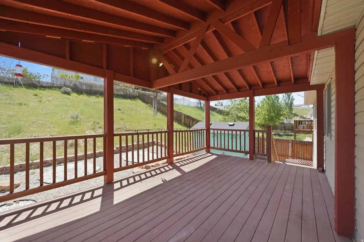
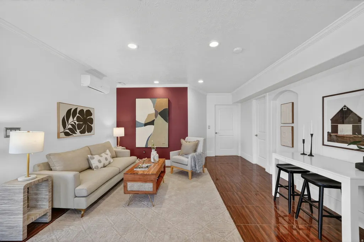
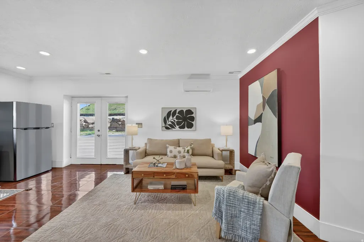
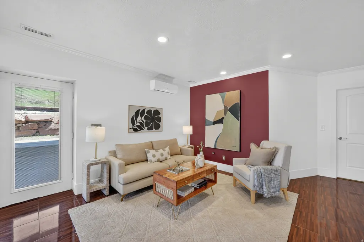
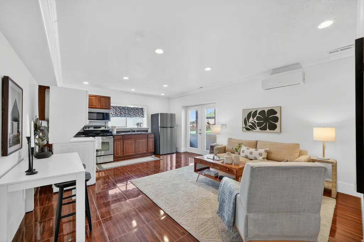
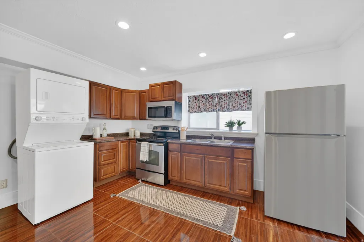
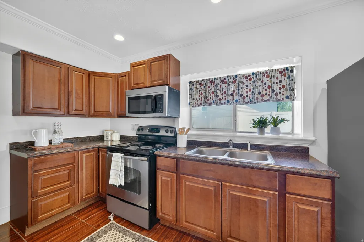
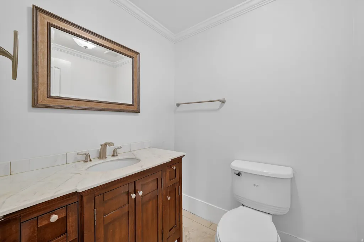
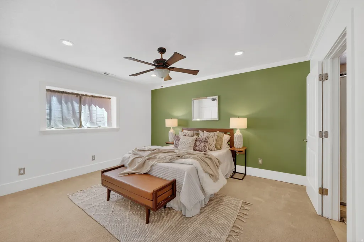
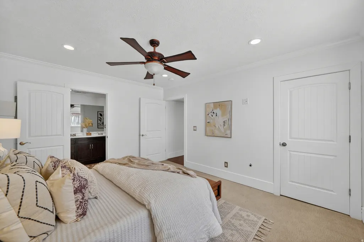
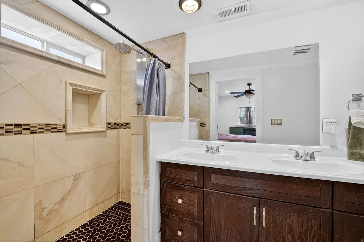
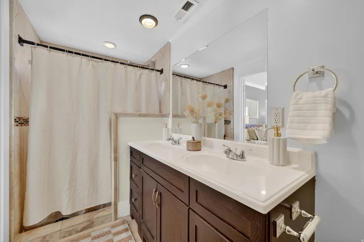
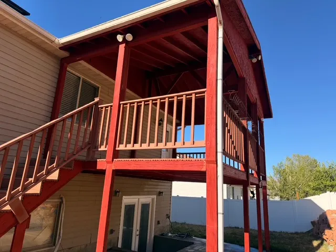
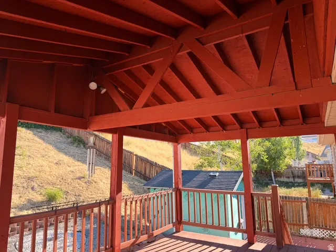
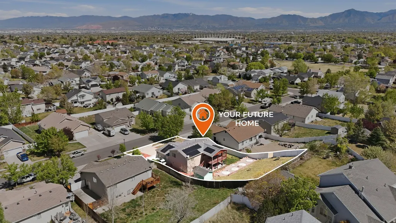
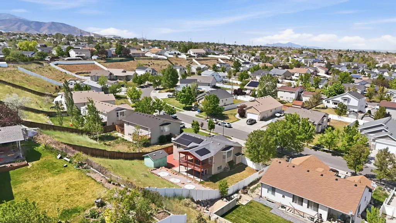
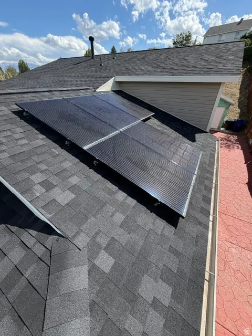
BRAND NEW ROOF being installed Monday, Sept 14th includes a limited lifetime warranty with more than 50 YR IKO manufactured warranty, up to 130MPH wind resistance, algae resistance, Class 3 shingle and 15 Yr Iron Clad Protection. SOLAR 100% OWNED, only 5 YRS old, providing huge savings on the power bill. 2-YR Home Warranty Included, giving buyer extra protection during not just their first year but the second year in the home as well. Newer water heater installed 2025. Deck newly painted 2026. Nest Thermostat included allowing you to control the cooling and heater from your phone. 2 Kitchens. 2 Laundries. 2 Homes in one. ALL APPLIANCES INCLUDED. This property features a versatile layout with multiple living spaces designed to accommodate a variety of needs. Home is separated into two living spaces. The main level (upstairs unit) offers an inviting living area filled with natural light, flowing seamlessly into the kitchen and dining space. The kitchen provides ample cabinetry and workspace, ideal for everyday living. Upstairs living space offers 3 bedrooms and 2 full baths with it's own laundry room, washer and dryer included. Walk out to the large covered deck for great for entertaining. The lower level includes a separate basement apartment (bottom unit) with its own entrance, offering additional flexibility. Including a open kitchen, stackable washer and dryer (included), living space and it's own patio. Buyer to verify use, and rental potential. The basement also includes an independent climate control with a newer installed mini-split system installed in 2025. Recent updates over the past few years include a fully repainted basement, upgraded tile in the basement bathroom. RV Parking. Fully fenced. Conveniently located with access to shopping, dining, parks, and commuter routes. Upstairs refrigerator is excluded.
| Elementary School | Middle School | High School |
|---|---|---|
| Silver Hills Elementary School | Thomas Jefferson Middle School | Kearns High School |
| Price History | |
|---|---|
| 4/8/2026 | Listed $560,000 |
| 5/9/2026 | 1$559,900 |
| 6/7/2026 | 1$554,900 |
| 6/19/2026 | 3$540,000 |
| 6/26/2026 | 1$535,000 |
| 7/3/2026 | 1$530,000 |
| 7/17/2026 | 1$525,000 |
| 7/24/2026 | 2$515,000 |
| 7/31/2026 | 3$499,900 |
General Features
| Living Area | 2245.0 |
|---|---|
| Sewer | Sewer: Connected |
| Heating | Gas: Central |
| Cooling | Central Air |
| Utilities | Natural Gas Connected,Electricity Connected,Sewer Connected,Water Connected |
| Roof | Asphalt |
| Appliances | Dryer,Washer |
| Zoning | Single-Family |
| Garage Spaces | 2.0 |
| Patio/Porch Features | Covered |
| Architectural Style | Rambler/Ranch |
| Construction Materials | Brick,Stucco |
| Exclusions | Refrigerator,Storage Shed(s) |
| Year Built | 2001 |
| Stories Count | 2 |
| Topography | Fenced: Part,Sprinkler: Auto-Part |
| Property Subtype | Single Family Residence |
| Current Use | Single Family |
| County | Salt Lake |
| New Construction | No |
| Property Type | Residential |
| HOA | No |
| Attached Garage | Yes |
| Subdivision Name | PARK RIDGE |
| Facing Direction | North |
| Garage Y/N | Yes |
| Green Energy Generation | Solar |
| Total Rooms | 14 |
| Full Baths | 3 |
| Status | Active |
| High School | Kearns |
| City | Salt Lake City |
| Senior Community Y/N | No |
| High School District | Granite |
| Zoning Description | RESIDE |
| Open Parking Spaces | 4.0 |
| MLS Area | Magna; Taylrsvl; WVC; SLC |
| Lot Size Units | Acres |
| Lot Size Square Feet | 10890.0 |
| Carport Y/N | No |
| Listing Terms | Cash,Conventional,FHA,VA Loan |
| Elementary School | Silver Hills |
| Property Attached Y/N | No |
| Tax Annual Amount | 4114.0 |
| Home Warranty Y/N | No |
| Middle/Junior High School | Thomas Jefferson |
| Property Condition | Blt./Standing |
| Lease Considered Y/N | No |
| Virtual Tour | https://www.instagram.com/p/DaGy6NyhM3q/ |
| Living Area Units | Square Feet |
| Standard Status | Active |
| Middle/Junior School District | Granite |
| Elementary School District | Granite |
| Virtual Tour | https://www.instagram.com/p/DaGy6NyhM3q/ |
| PostalCity | Salt Lake City |
| ADU | No |
Interior Features
| Interior Amenities | Basement Apartment,Bath: Primary,Disposal,French Doors,Kitchen: Second,Mother-in-Law Apt.,Granite Countertops |
|---|---|
| Basement | Entrance,Full,Walk-Out Access |
| Flooring | Carpet,Laminate,Tile |
| Air Conditioning Y/N | Yes |
| Heating Y/N | Yes |
| Window Features | Blinds |
| Fireplace Y/N | No |
| Above Grade Finished Area | 1135.0 |
| Half Baths | 1 |
| Total Bedrooms | 4 |
| Main Level Bedrooms | 3 |
| Total Baths | 4 |
| 1/2 Baths | 1 |
| Power Production Type | Solar |
| Basement Finished | 100 |
Exterior Features
| Exterior Amenities | Basement Entrance,Bay Box Windows,Deck; Covered,Patio: Covered,Walkout |
|---|---|
| Vegetation | Landscaping: Full |
| Parking Features | Rv Parking,Attached |
| Lot Features | Fenced: Part,Sprinkler: Auto-Part |
| Water Source | Culinary |
| Total Parking | 6.0 |
| Inclusions | Dryer,Washer,Window Coverings |
| Lot Size Area | 0.25 |
| Spa | No |
| Building Area Total | 2245.0 |
| Lot Dimensions | 0.0x0.0x0.0 |
| Lot Size Acres | 0.25 |
| Frontage Length | 0.0 |
| Private Pool | No |
| Waterfront Y/N | No |
| Covered Spaces | 2.0 |
| Door Features | French Doors |
| RV Parking Dimensions | 0.00 |
| Other Equipment | Window Coverings |
| Horse Y/N | No |
| Solar Ownership | Owned |
Amenities
- Foreclosure
- Views
- Short Sale
- New Construction
- Adult 55+
- Lease To Own
- No HOA Fees
- Furnished
- Primary On Main
- Air Conditioning
- Seller Finance
- Green
- Fixer Upper
- Horse
- Golf
- Fireplace
- Deck
- Garage
- Basement
- Pool
Property vs Single Family Average in 84118
Price
Taxes
Year Built
 Wasatch Front Regional MLS - Salt Lake Board of REALTORS® All information deemed reliable but not guaranteed. All properties are subject to prior sale, change or withdrawal. Neither listing broker(s) or information provider(s) shall be responsible for any typographical errors, misinformation, misprints and shall be held totally harmless. Listing(s) information is provided for consumer's personal, non-commercial use and may not be used for any purpose other than to identify prospective properties
