

Address
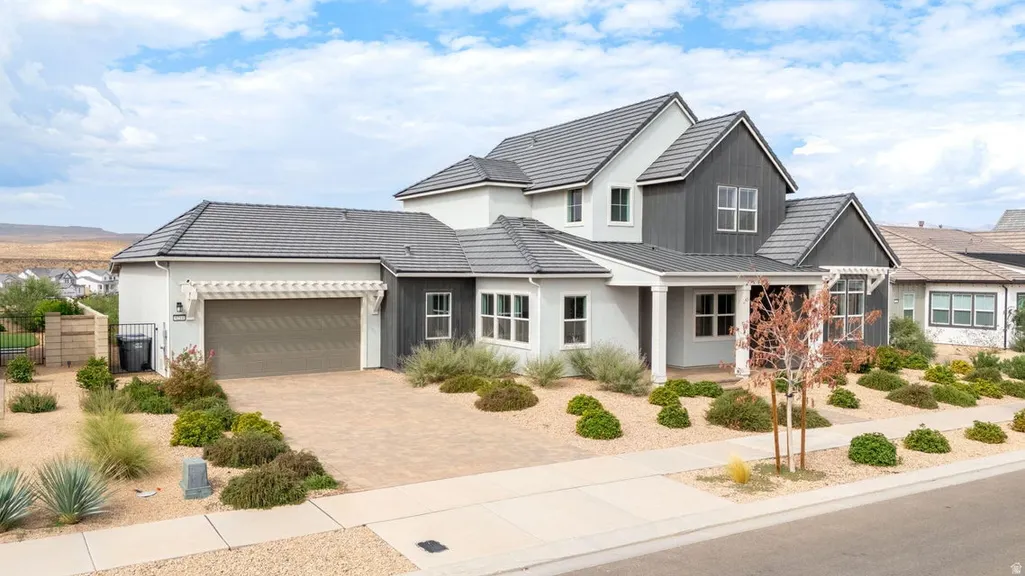
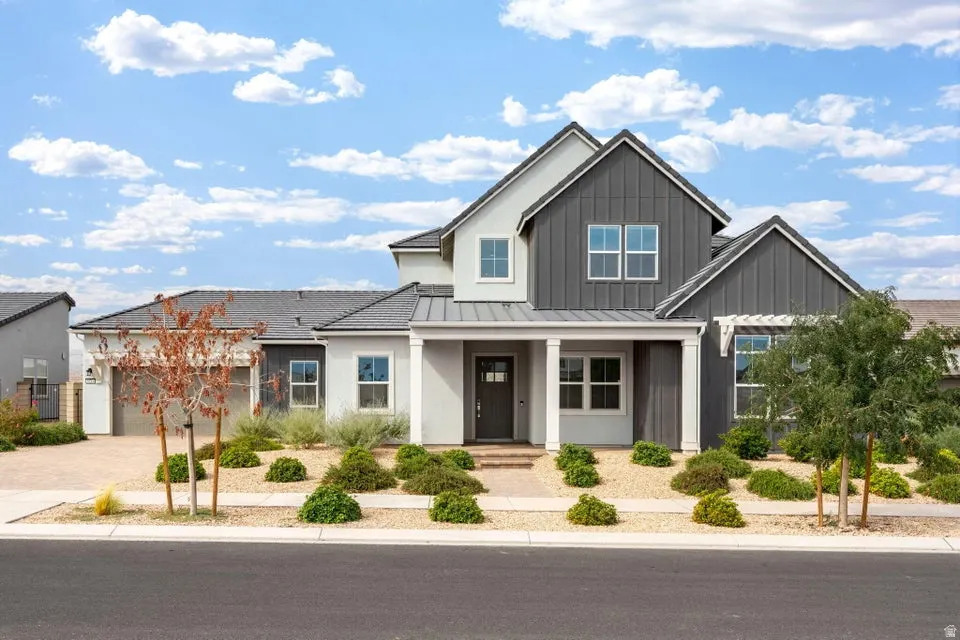
6214 S Pinyon Dr, St. George, UT
Price
$ 999,000
Property Attributes
- MLS#2179351
- TypeSingle Family
- Listing Status Active
- CountyWASHINGTON
- CitySt. George
- AreaSt. George
- NeighborhoodSAGE HAVEN 4
- Zip84790
- StyleStories: 2
- Year Built2023
- Taxes$ 5804
- Price$ 999,000
- Bedrooms4
- Full Bathrooms3
- Half Bathrooms1
- Sqr Footage3439
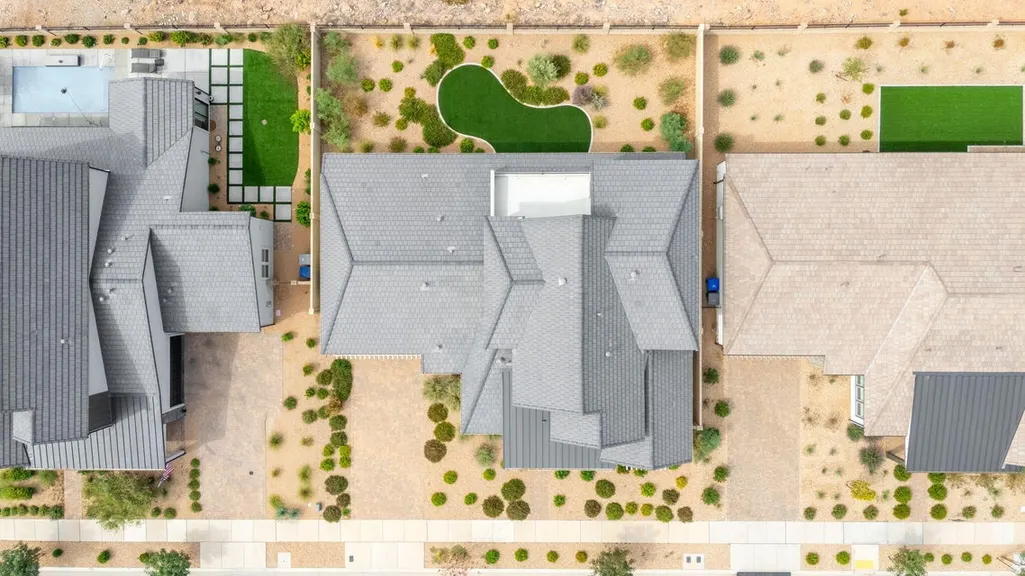
- Lot Size0.21 Acres
Data Source:
Wasatch Front Regional MLS (WFRMLS)
Property Description
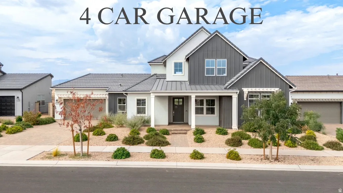
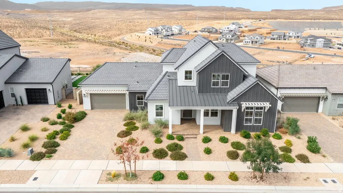
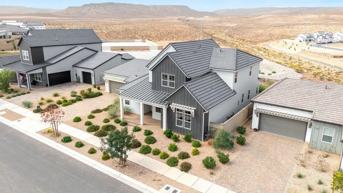
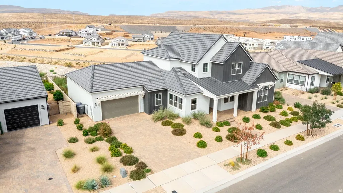
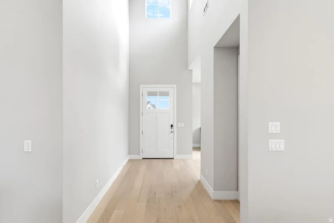
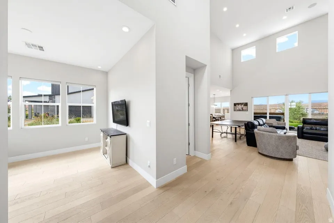
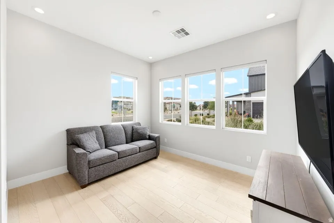
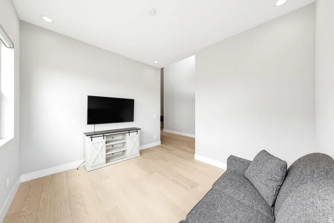
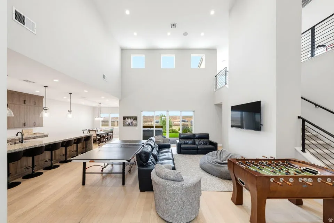
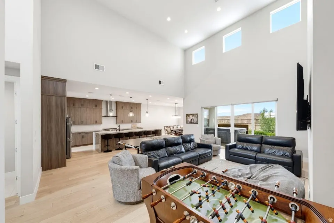
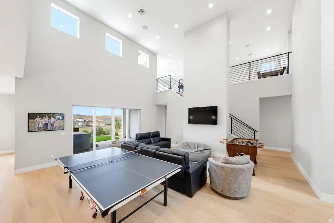
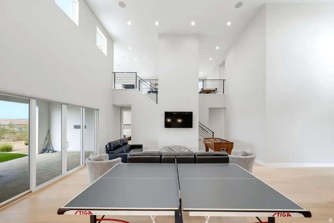
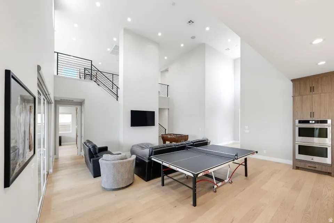
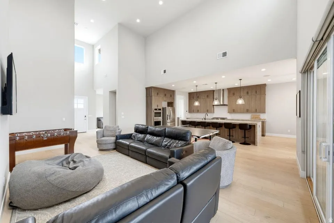
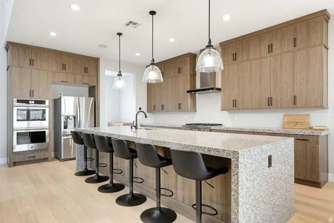
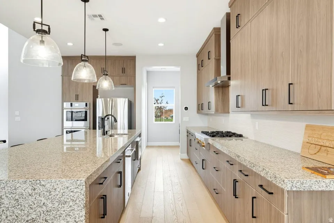
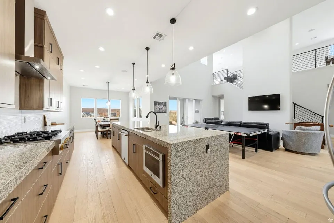
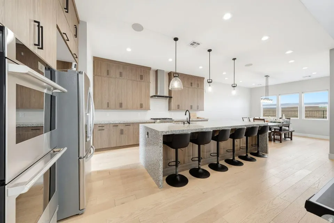
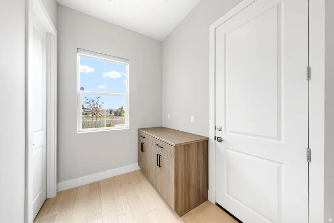
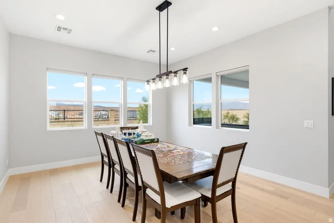
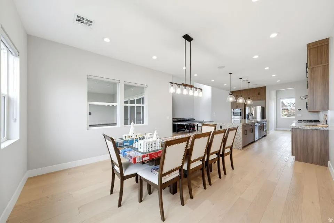
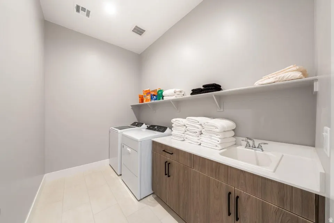
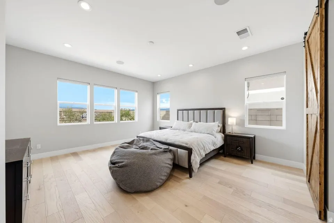
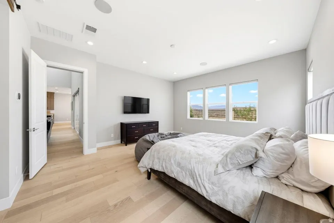
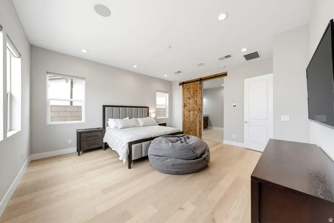
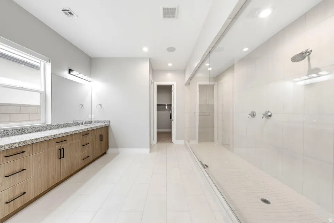
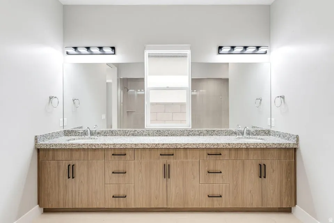
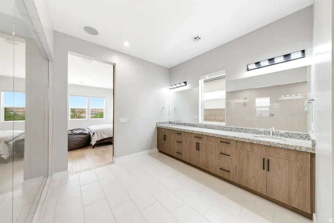
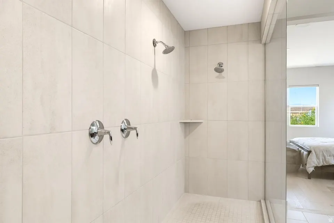
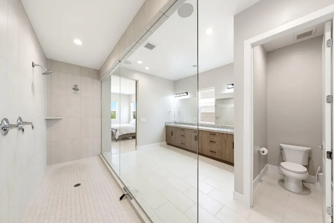
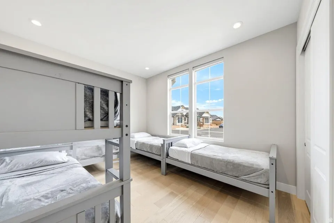
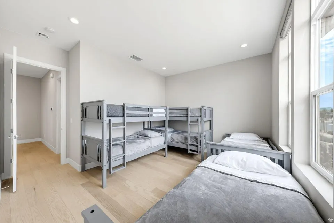
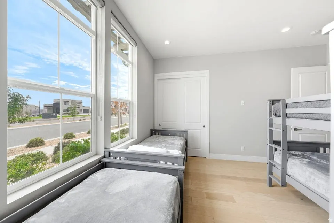
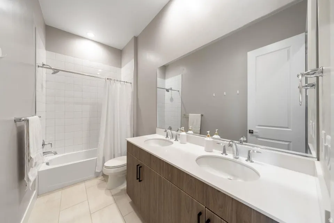
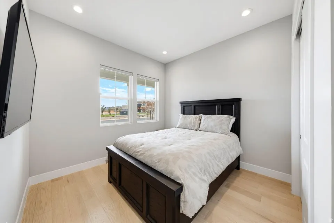
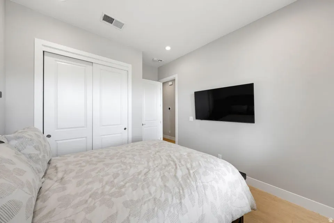
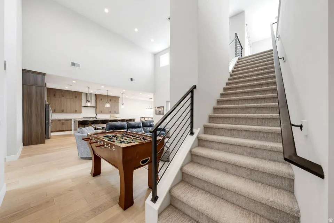
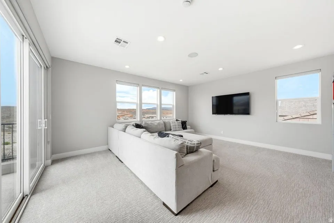
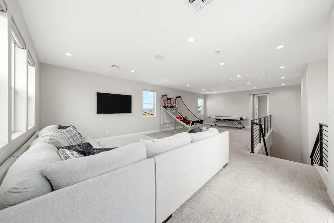
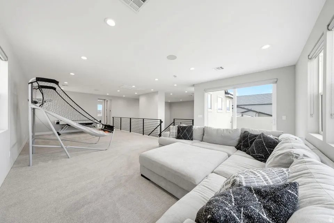
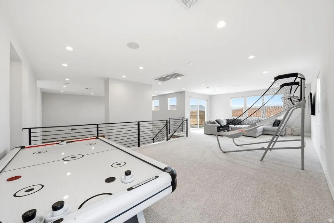
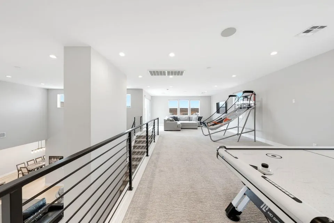
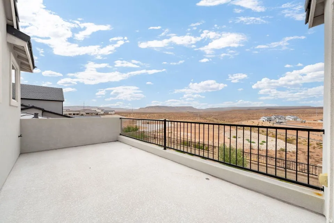
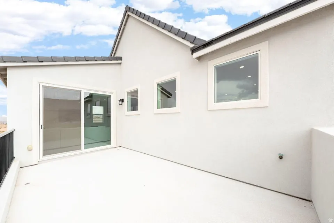
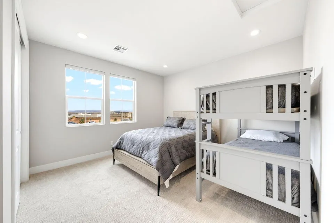
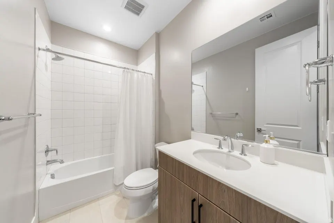
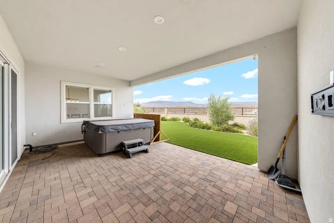
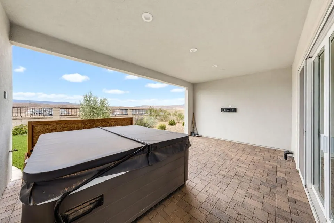
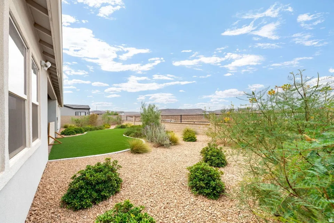
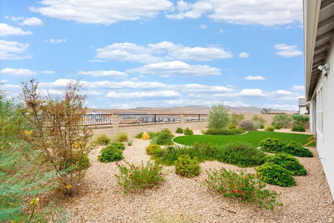
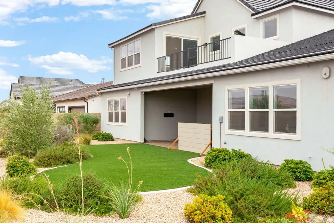
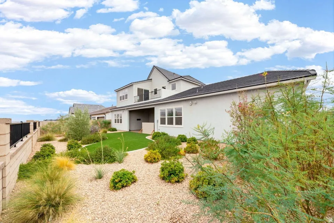
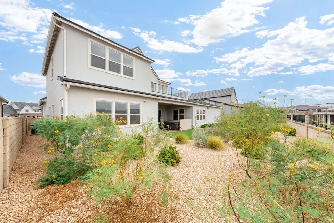
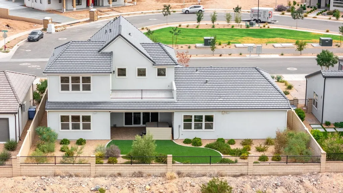
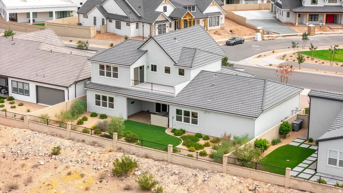
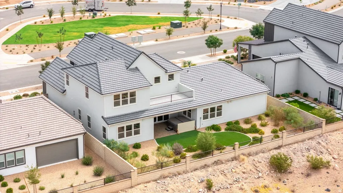
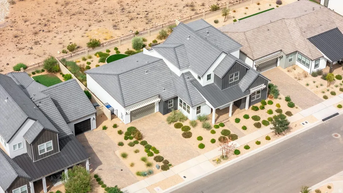
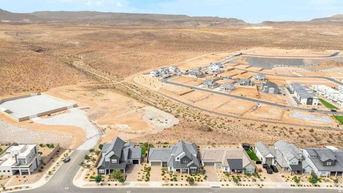
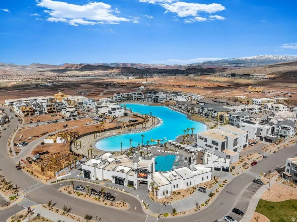
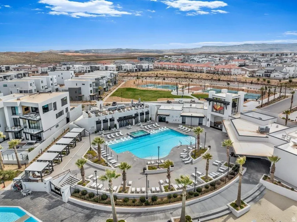
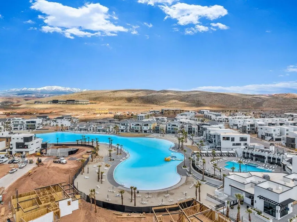
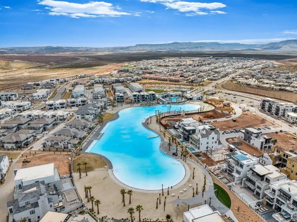
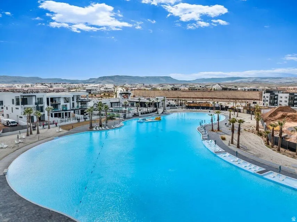
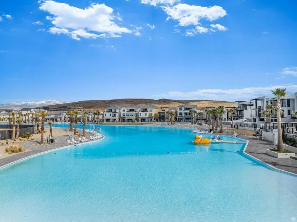
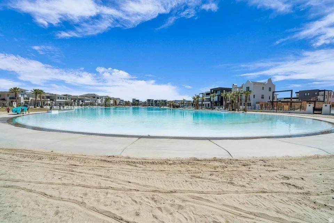
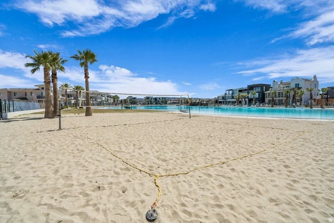
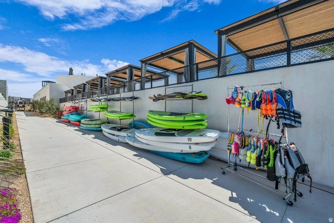
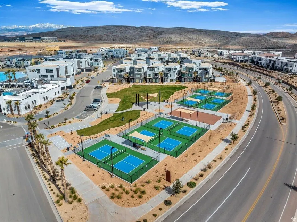
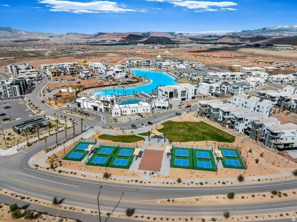
Experience resort-style living at its finest in the highly sought-after Desert Color community, where incredible amenities, breathtaking mountain and valley views, and an exceptional home come together. Built by Toll Brothers and beautifully maintained, this home has only been used as a second home and has never been rented, offering a truly pristine feel throughout. The impressive 4-car tandem garage is a standout feature, providing exceptional space for vehicles, recreational toys, and abundant storage. Inside, tall ceilings and a spacious open floor plan create an inviting sense of openness, while the upgraded kitchen showcases an oversized waterfall island that makes a stunning centerpiece for everyday living and entertaining. Step outside to the private backyard with open space behind the home, capturing incredible mountain and valley views, while the large covered patio and hot tub create the perfect setting to relax and take in the scenery. The primary suite feels like a true retreat with a dual vanity, huge walk-in shower, and large walk-in closet, while the spacious laundry room offers a sink and additional storage for added convenience. Upstairs, the generous loft provides the perfect flex space for a game room, family room, or additional gathering area and opens onto a large deck overlooking the incredible views. Enjoy all that Desert Color has to offer, including the 2.5-acre lagoon, resort-style pool, fiber internet, and easy access to upcoming restaurants, shopping, golf, trails, parks, and so much more! Furniture is available for purchase. Buyer to verify all information, deemed reliable, however buyer to verify all info including utilities, rental restrictions, and HOA information if applicable.
| Middle School | High School |
|---|---|
| Dixie Middle | Dixie High School |
| Price History | |
|---|---|
| 8/17/2026 | Listed $999,000 |
General Features
| Living Area | 3439.0 |
|---|---|
| Sewer | Sewer: Connected |
| Heating | Forced Air |
| Cooling | Central Air |
| Utilities | Natural Gas Connected,Electricity Connected,Sewer Connected,Water Connected |
| Roof | Tile |
| Appliances | Microwave,Range Hood |
| Zoning | Single-Family |
| HOA Fee | 187.0 |
| Garage Spaces | 4.0 |
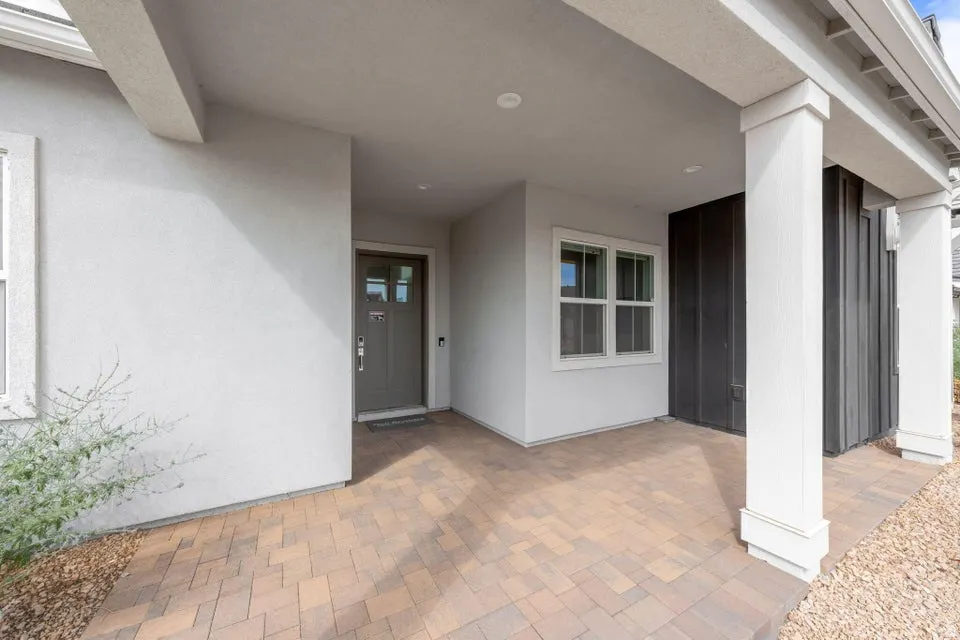
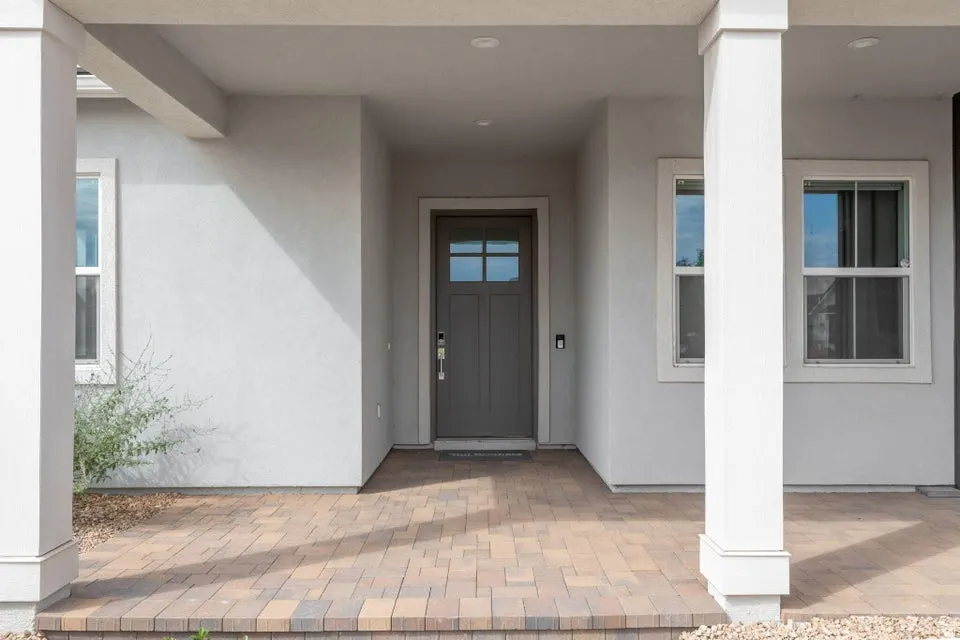
| Patio/Porch Features | Covered |
| Architectural Style | Stories: 2 |
| Construction Materials | Stucco |
| Year Built | 2023 |
| Stories Count | 2 |
| Topography | Curb & Gutter,Road: Paved,Sidewalks,Terrain,Flat |
| Property Subtype | Single Family Residence |
| Current Use | Single Family |
| Assoc Fee Paid Per | Monthly |
| County | Washington |
| New Construction | No |
| Property Type | Residential |
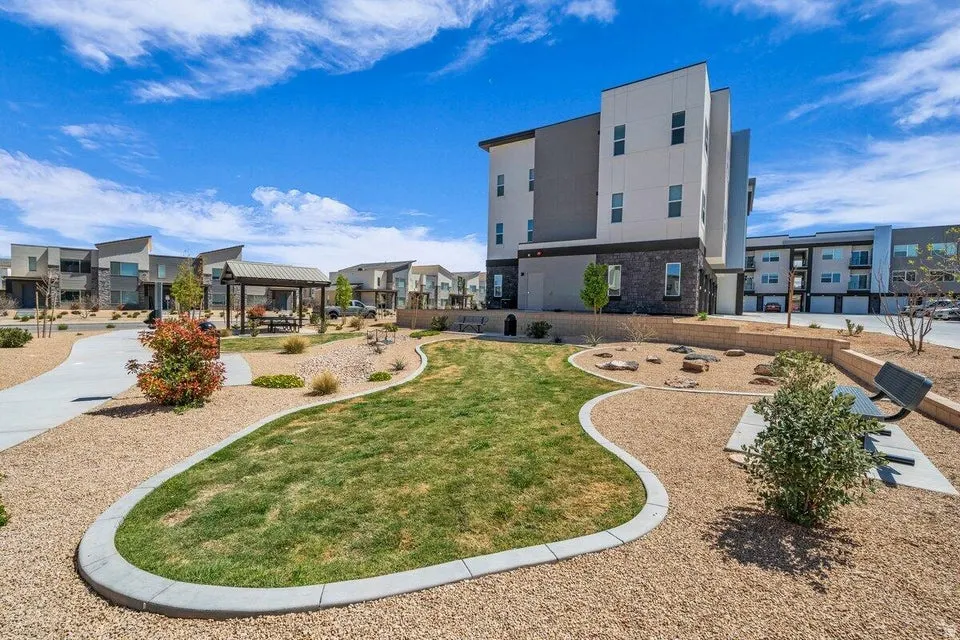
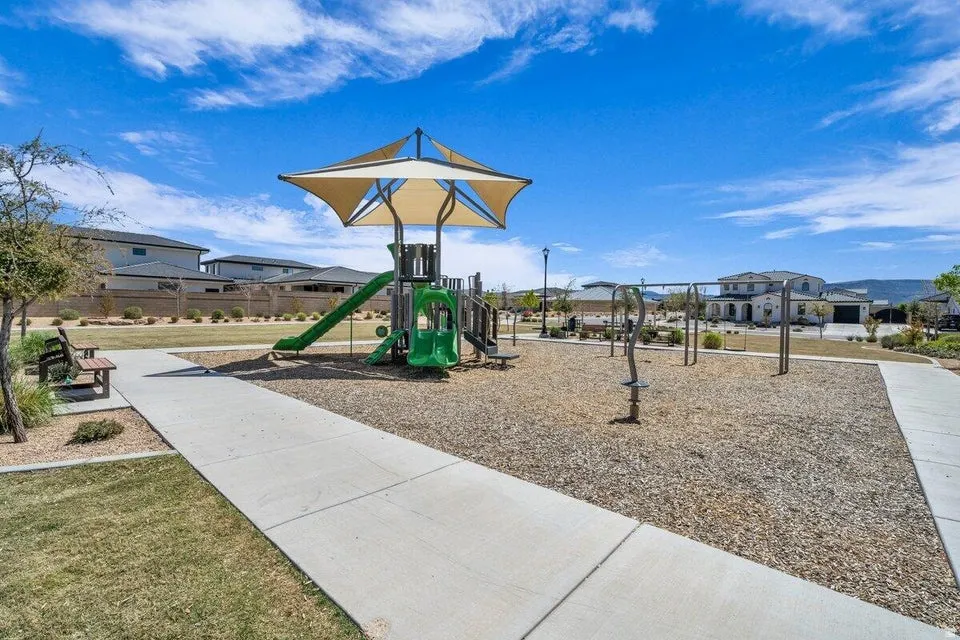
| Association Amenities | Clubhouse,Playground,Pool,Spa/Hot Tub |
| HOA | Yes |
| Attached Garage | Yes |
| Subdivision Name | SAGE HAVEN 4 |
| Garage Y/N | Yes |
| Total Rooms | 11 |
| Full Baths | 3 |
| Status | Active |
| High School | Dixie |
| City | St. George |
| Senior Community Y/N | No |
| High School District | Washington |
| MLS Area | St. George; Bloomington |
| Lot Size Units | Acres |
| Lot Size Square Feet | 9147.6 |
| Carport Y/N | No |
| Listing Terms | Cash,Conventional,FHA |
| Property Attached Y/N | No |
| Tax Annual Amount | 5804.0 |
| Home Warranty Y/N | No |
| Middle/Junior High School | Dixie Middle |
| Property Condition | Blt./Standing |
| Lease Considered Y/N | No |
| Living Area Units | Square Feet |
| Standard Status | Active |
| Middle/Junior School District | Washington |
| Elementary School District | Washington |
| PostalCity | St. George |
| ADU | No |
Interior Features
| Interior Amenities | Closet: Walk-In,Disposal,Range/Oven: Built-In |
|---|---|
| Basement | Slab |
| Air Conditioning Y/N | Yes |
| Heating Y/N | Yes |
| Fireplace Y/N | No |
| Above Grade Finished Area | 3439.0 |
| Half Baths | 1 |
| Total Bedrooms | 4 |
| Main Level Bedrooms | 3 |
| Total Baths | 4 |
| 1/2 Baths | 1 |
Exterior Features
| Exterior Amenities | Deck; Covered,Patio: Covered |
|---|---|
| Vegetation | Landscaping: Full |
| Parking Features | Attached,Extra Length |
| Lot Features | Curb & Gutter,Road: Paved,Sidewalks |
| Water Source | Culinary |
| Total Parking | 4.0 |
| Inclusions | Microwave,Range Hood,Window Coverings |
| Lot Size Area | 0.21 |
| Spa | No |
| Building Area Total | 3439.0 |
| Lot Dimensions | 0.0x0.0x0.0 |
| Lot Size Acres | 0.21 |
| Frontage Length | 0.0 |
| Private Pool | No |
| Waterfront Y/N | No |
| Covered Spaces | 4.0 |
| RV Parking Dimensions | 0.00 |
| Other Equipment | Window Coverings |
| Horse Y/N | No |
Amenities
- Foreclosure
- Views
- Short Sale
- New Construction
- Adult 55+
- Lease To Own
- No HOA Fees
- Furnished
- Primary On Main
- Air Conditioning
- Seller Finance
- Green
- Fixer Upper
- Horse
- Golf
- Fireplace
- Deck
- Garage
- Basement
- Pool
Property vs Single Family Average in 84790
Price
Taxes
Year Built
Visits
 Wasatch Front Regional MLS - Salt Lake Board of REALTORS® All information deemed reliable but not guaranteed. All properties are subject to prior sale, change or withdrawal. Neither listing broker(s) or information provider(s) shall be responsible for any typographical errors, misinformation, misprints and shall be held totally harmless. Listing(s) information is provided for consumer's personal, non-commercial use and may not be used for any purpose other than to identify prospective properties
